

Listing Courtesy of:  PrimeMLS / Listed By: Susan Gage, Coldwell Banker Realty - Contact: Cell: 603-682-7573
 PrimeMLS / Listed By: Susan Gage, Coldwell Banker Realty - Contact: Cell: 603-682-7573
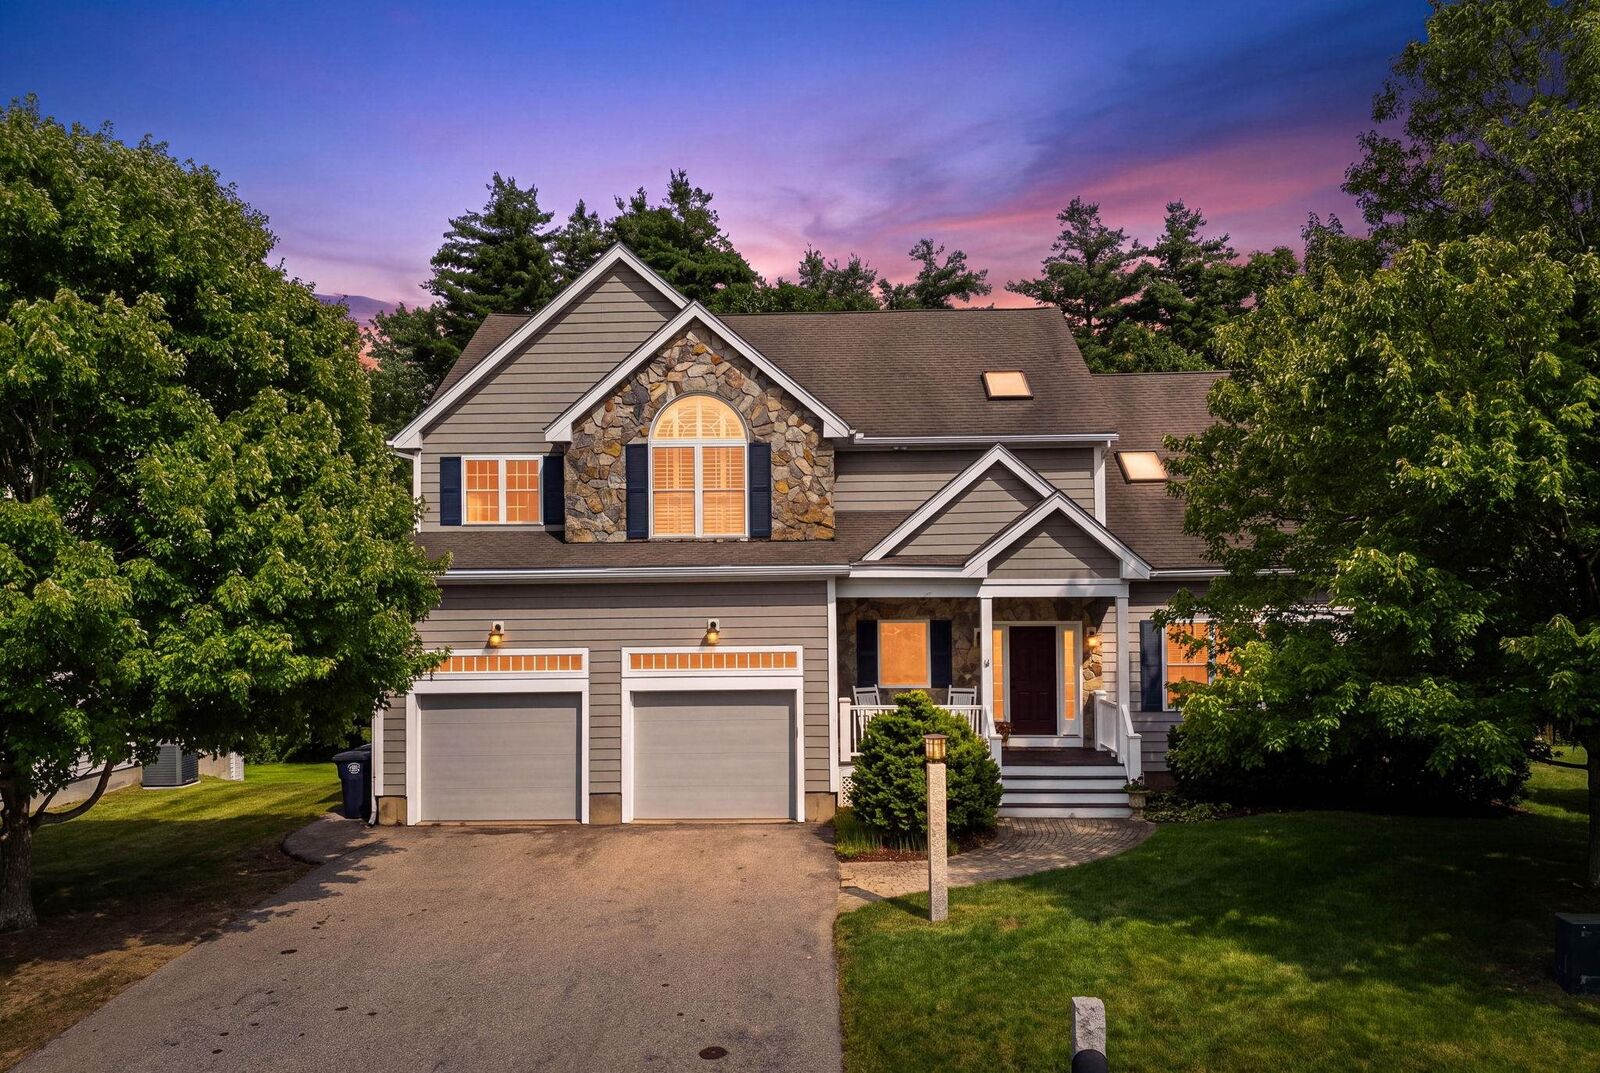
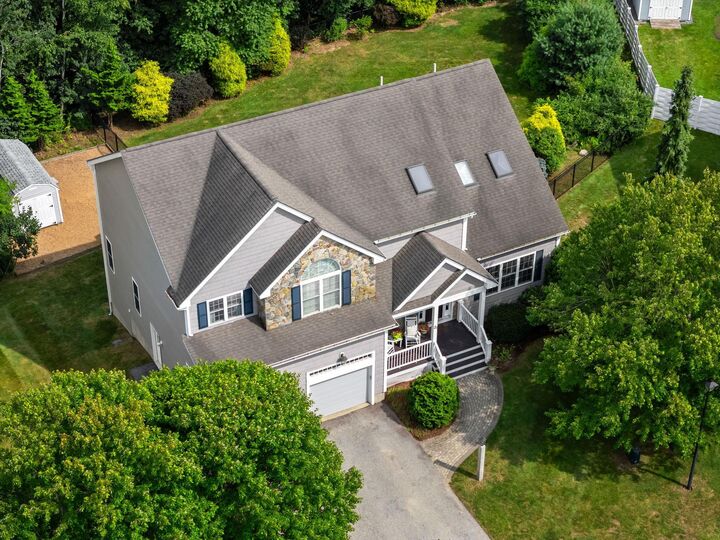
 21 Daylily Drive Nashua, NH 03062
Pending (56 Days)
$999,000 (USD)

MLS #:
5105144
5105144
Lot Size
0.61 acres
0.61 acres
Type
Single-Family Home
Single-Family Home
Year Built
2004
2004
Style
Colonial
Colonial
School District
Nashua School District
Nashua School District
County
Hillsborough County
Hillsborough County
Listed By
Susan Gage, Coldwell Banker Realty, Contact: Cell: 603-682-7573
Source
PrimeMLS
Last checked Oct 15 2026 at 4:00 PM GMT+0000
PrimeMLS
Last checked Oct 15 2026 at 4:00 PM GMT+0000
Bathroom Details
- Full Bathrooms: 2
- Half Bathroom: 1
Interior Features
- Primary Br W/ Ba
- 2nd Floor Laundry
- Gas Fireplace
Subdivision
- Maplewood Estates
Lot Information
- Level
- Landscaped
- Walking Trails
- Sidewalks
- Subdivided
- Near School(s)
- Abuts Conservation
- Near Paths
- Near Shopping
- Neighborhood
Property Features
- Fireplace: Gas Fireplace
- Foundation: Concrete
Heating and Cooling
- Hot Water
- Baseboard
- Radiant Floor
- Natural Gas
- Central Air
Basement Information
- Unfinished
- Full
- Walk-Out Access
Flooring
- Carpet
- Hardwood
- Tile
Exterior Features
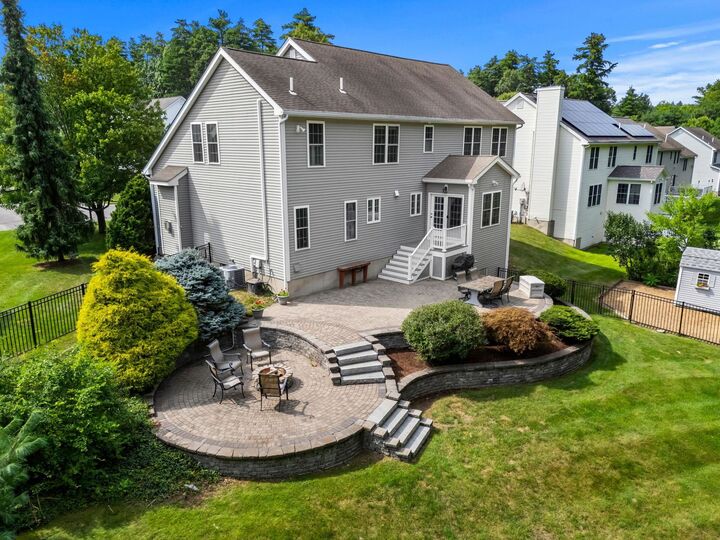
- Patio
- Shed
- Full Fence
- Roof: Architectural Shingle
Utility Information
- Utilities: Underground Utilities
- Sewer: Public
- Fuel: Hot Water, Gas
School Information
- Elementary School: Main Dunstable Elementary Sch
- Middle School: Brian S. McCarthy Middle School
- High School: Nashuahs
Stories
- Two
Living Area
- 3,126 sqft
Additional Information: Nashua | Cell: 603-682-7573
Location
Estimated Monthly Mortgage Payment
*Based on Fixed Interest Rate withe a 30 year term, principal and interest only
Listing price
Down payment
%
Interest rate
%Mortgage calculator estimates are provided by Coldwell Banker Real Estate LLC and are intended for information use only. Your payments may be higher or lower and all loans are subject to credit approval.
Disclaimer: © 2026 PrimeMLS, Inc. All rights reserved. This information is deemed reliable, but not guaranteed. The data relating to real estate displayed on this display comes in part from the IDX Program of PrimeMLS. The information being provided is for consumers’ personal, non-commercial use and may not be used for any purpose other than to identify prospective properties consumers may be interested in purchasing. Data last updated 10/15/26 09:00
 © 2026 PrimeMLS, Inc. All rights reserved. This information is deemed reliable, but not guaranteed. The data relating to real estate displayed on this display comes in part from the IDX Program of PrimeMLS. The information being provided is for consumers’ personal, non-commercial use and may not be used for any purpose other than to identify prospective properties consumers may be interested in purchasing. Data last updated 10/15/26 09:00

Description