

Listing Courtesy of:  PrimeMLS / Listed By: Daniel "Dan" Rosa, Coldwell Banker Realty - Contact: Cell: 603-234-2383
 PrimeMLS / Listed By: Daniel "Dan" Rosa, Coldwell Banker Realty - Contact: Cell: 603-234-2383
 23 Dearborn Street Milford, NH 03055
Coming Soon
$839,900 (USD)

Description
MLS #:
5114214
5114214
Lot Size
0.45 acres
0.45 acres
Type
Single-Family Home
Single-Family Home
Year Built
1900
1900
Style
Walkout Lower Level, New Englander, Victorian
Walkout Lower Level, New Englander, Victorian
School District
Milford School District
Milford School District
County
Hillsborough County
Hillsborough County
Listed By
Daniel "Dan" Rosa, Coldwell Banker Realty, Contact: Cell: 603-234-2383
Source
PrimeMLS
Last checked Oct 15 2026 at 4:00 PM GMT+0000
PrimeMLS
Last checked Oct 15 2026 at 4:00 PM GMT+0000
Bathroom Details
- Full Bathroom: 1
- 3/4 Bathroom: 1
- Half Bathroom: 1
Interior Features
- Dining Area
- Kitchen Island
- Walk-In Pantry
- Living/Dining
- Skylight
- Natural Woodwork
- Lead/Stain Glass
- Natural Light
- Primary Br W/ Ba
- Cathedral Ceiling(s)
- Ceiling Fan(s)
- Walk-In Closet(s)
- Vaulted Ceiling(s)
- 1st Floor Laundry
- Walkup Attic
Lot Information
- Level
- Landscaped
- Country Setting
- Rolling Slope
- Near School(s)
- Near Shopping
- Near Country Club
- Neighborhood
- Near Golf Course
Property Features
- Foundation: Stone
Heating and Cooling
- Forced Air
- Propane
- Oil
- Central Air
Basement Information
- Unfinished
- Full
- Storage Space
- Concrete Floor
- Exterior Entry
- Walk-Out Access
Flooring
- Carpet
- Hardwood
- Tile
- Marble
Exterior Features
- Barn
- Outbuilding
- Garden
- Porch
- Natural Shade
- Covered Porch
- Roof: Architectural Shingle
Utility Information
- Utilities: Cable
- Sewer: Public
- Fuel: Oil, Propane
School Information
- Elementary School: Jacques Memorial Elementary
- Middle School: Milford Middle School
- High School: Milfordhig
Parking
- Off Street
- Paved
- Driveway
- Parking Spaces 5 - 10
Stories
- 3
Living Area
- 3,477 sqft
Additional Information: Nashua | Cell: 603-234-2383
Location
Estimated Monthly Mortgage Payment
*Based on Fixed Interest Rate withe a 30 year term, principal and interest only
Listing price
Down payment
%
Interest rate
%Mortgage calculator estimates are provided by Coldwell Banker Real Estate LLC and are intended for information use only. Your payments may be higher or lower and all loans are subject to credit approval.
Disclaimer: © 2026 PrimeMLS, Inc. All rights reserved. This information is deemed reliable, but not guaranteed. The data relating to real estate displayed on this display comes in part from the IDX Program of PrimeMLS. The information being provided is for consumers’ personal, non-commercial use and may not be used for any purpose other than to identify prospective properties consumers may be interested in purchasing. Data last updated 10/15/26 09:00
 © 2026 PrimeMLS, Inc. All rights reserved. This information is deemed reliable, but not guaranteed. The data relating to real estate displayed on this display comes in part from the IDX Program of PrimeMLS. The information being provided is for consumers’ personal, non-commercial use and may not be used for any purpose other than to identify prospective properties consumers may be interested in purchasing. Data last updated 10/15/26 09:00

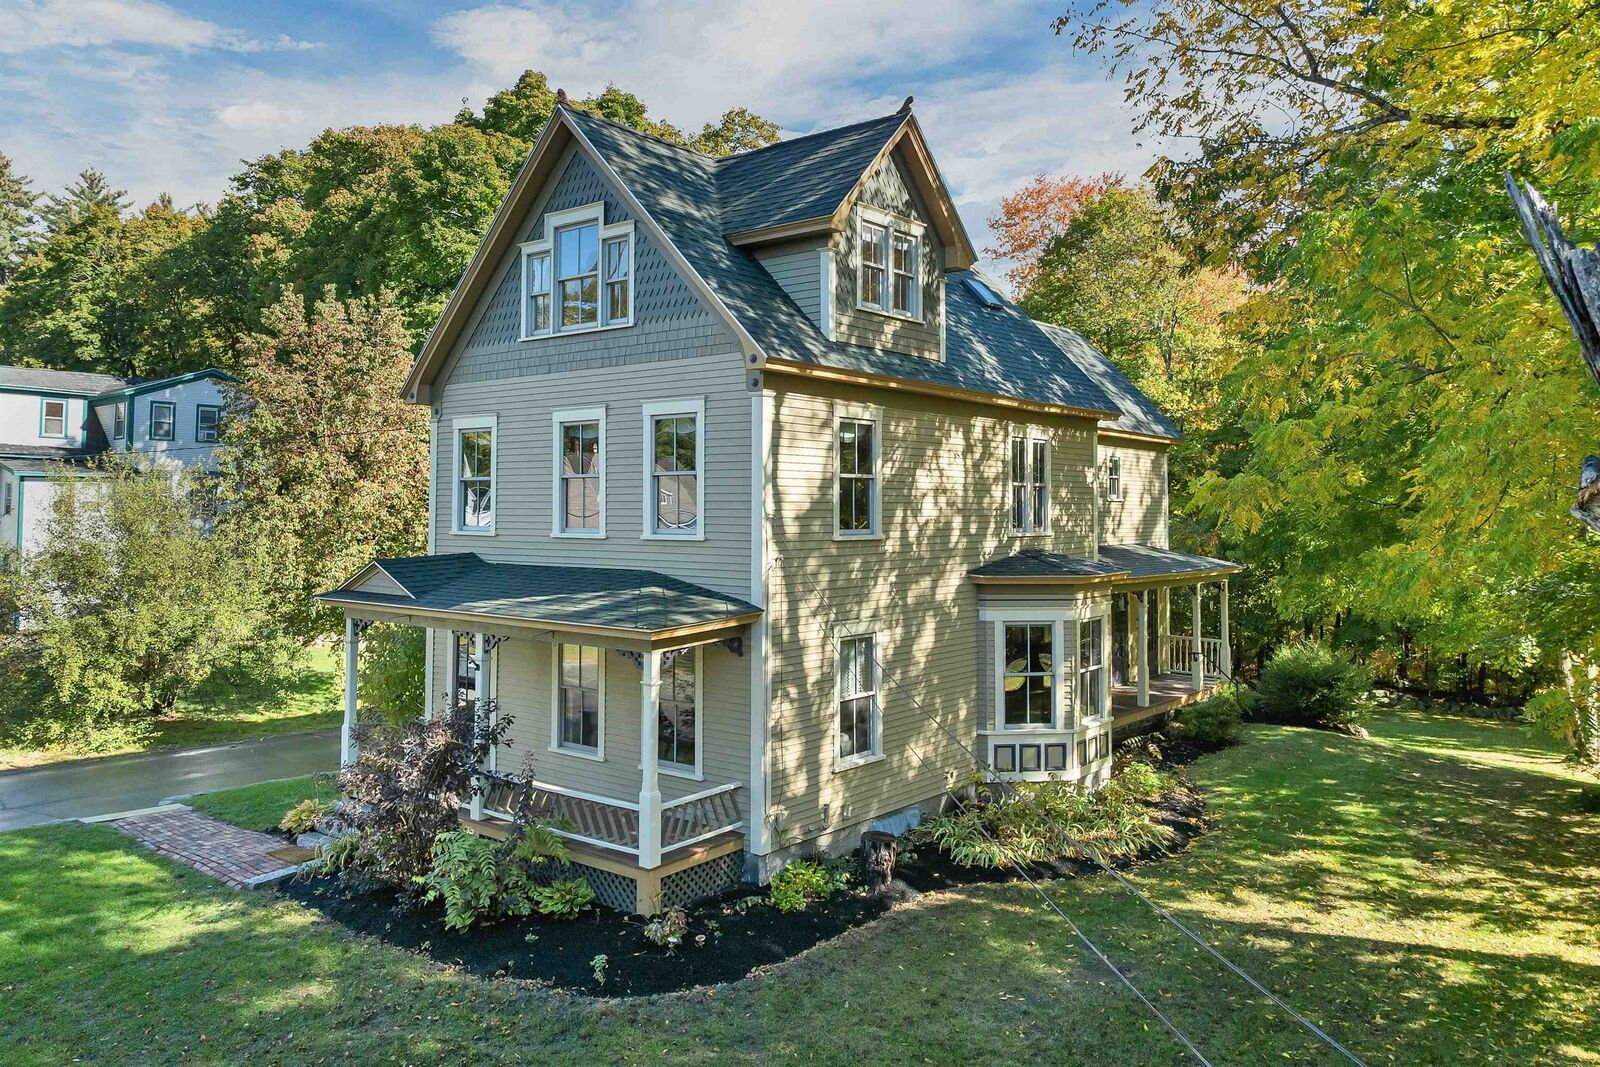
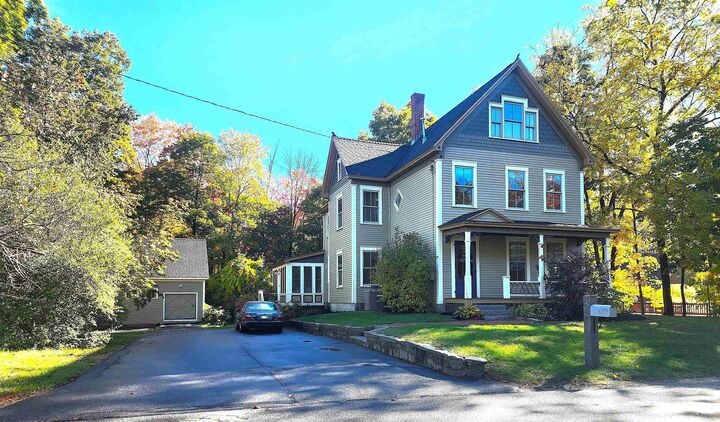
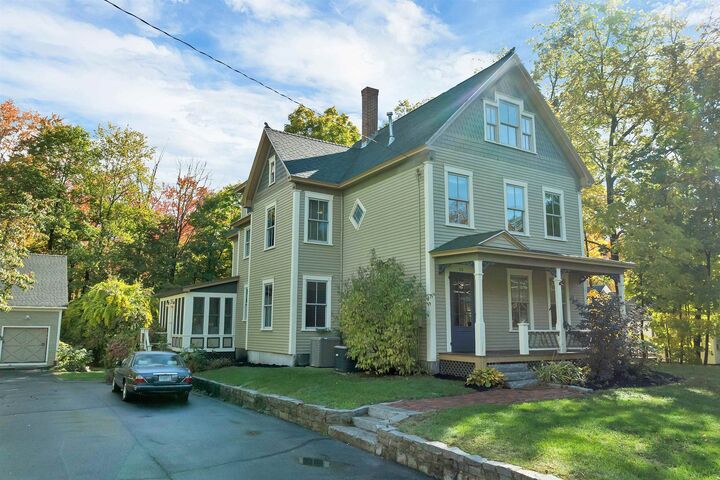
Need a quiet place to unwind? The spacious three-season porch practically begs for morning coffee, afternoon reading, or watching a summer thunderstorm roll by. The third floor offers a truly impressive primary suite with vaulted ceilings, a private ¾ bath, his-and-her walk-in closets, and a versatile bonus room perfect for a home office, nursery, reading room, yoga retreat, or simply a place to escape and hide from your teenagers. And then there's the barn. This matching 24' x 30' barn features engineered beams, newer cedar siding and shakes, and endless possibilities. Whether you're dreaming of a workshop, contractor space, collector's showcase, hobby haven, man cave, she shed, or the ultimate New England storage barn, this one is ready to accommodate your vision. The best part? There's truly nothing left to do but move in and start making memories. Exquisite details! Showings start at the Open House - 10/17 12pm.