

Listing Courtesy of:  PrimeMLS / Listed By: Constance Spencer, Coldwell Banker Realty - Contact: Cell: 603-703-9506
 PrimeMLS / Listed By: Constance Spencer, Coldwell Banker Realty - Contact: Cell: 603-703-9506
 650 Douglas Street Extension Manchester, NH 03102
Active (6 Days)
$419,000 (USD)
Description
MLS #:
5112080
5112080
Lot Size
7,405 SQFT
7,405 SQFT
Type
Single-Family Home
Single-Family Home
Year Built
1960
1960
Style
Ranch
Ranch
County
Hillsborough County
Hillsborough County
Listed By
Constance Spencer, Coldwell Banker Realty, Contact: Cell: 603-703-9506
Source
PrimeMLS
Last checked Oct 5 2026 at 9:06 PM GMT+0000
PrimeMLS
Last checked Oct 5 2026 at 9:06 PM GMT+0000
Bathroom Details
- 3/4 Bathrooms: 2
Lot Information
- City Lot
- Trail/Near Trail
Property Features
- Foundation: Poured Concrete
Heating and Cooling
- Forced Air
- Natural Gas
- Gas Fireplace
- Central Air
Basement Information
- Full
- Partially Finished
- Walk-Out Access
Exterior Features
- Roof: Shingle
Utility Information
- Utilities: Cable, Gas on-Site
- Sewer: Public
- Fuel: Gas
Stories
- One
Living Area
- 1,406 sqft
Additional Information: Nashua | Cell: 603-703-9506
Location
Estimated Monthly Mortgage Payment
*Based on Fixed Interest Rate withe a 30 year term, principal and interest only
Listing price
Down payment
%
Interest rate
%Mortgage calculator estimates are provided by Coldwell Banker Real Estate LLC and are intended for information use only. Your payments may be higher or lower and all loans are subject to credit approval.
Disclaimer: © 2026 PrimeMLS, Inc. All rights reserved. This information is deemed reliable, but not guaranteed. The data relating to real estate displayed on this display comes in part from the IDX Program of PrimeMLS. The information being provided is for consumers’ personal, non-commercial use and may not be used for any purpose other than to identify prospective properties consumers may be interested in purchasing. Data last updated 10/5/26 14:06
 © 2026 PrimeMLS, Inc. All rights reserved. This information is deemed reliable, but not guaranteed. The data relating to real estate displayed on this display comes in part from the IDX Program of PrimeMLS. The information being provided is for consumers’ personal, non-commercial use and may not be used for any purpose other than to identify prospective properties consumers may be interested in purchasing. Data last updated 10/5/26 14:06

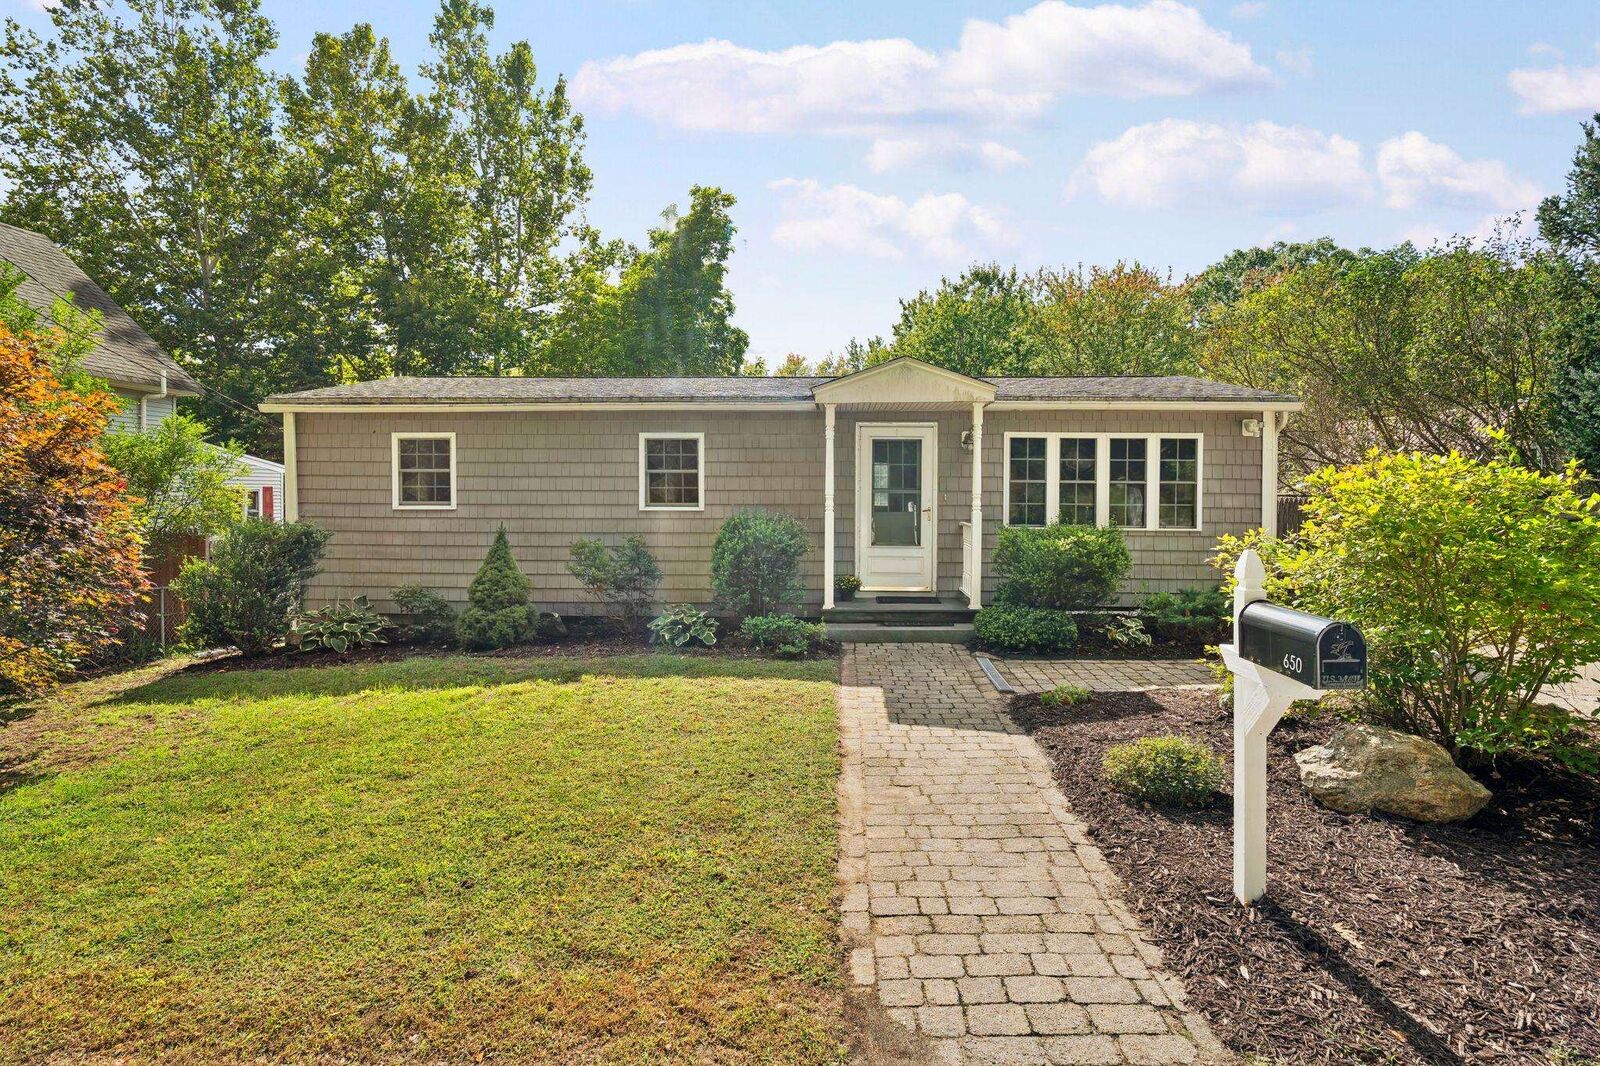
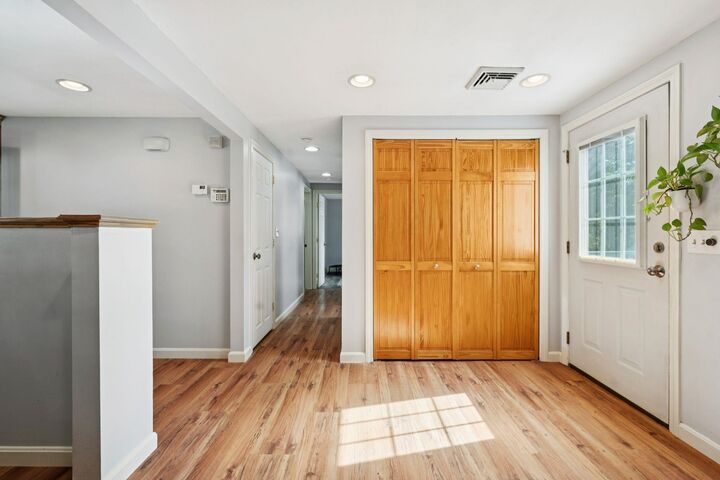
The main level features an open layout connecting the living and dining spaces, including a cozy natural gas fireplace and views of the river. The kitchen offers a large pantry and access to the back deck overlooking the river and fenced yard. Down the hall are two bright bedrooms and an updated full bathroom.
Downstairs, the finished walkout lower level provides substantial extra living space complete with lower-level laundry hookups and a second full bathroom with a shower. A large family room or flex space features new flooring and access to the backyard, A separate finished room currently used as a den is reached through the oversized storage/utility room with shelving completes the lower level.
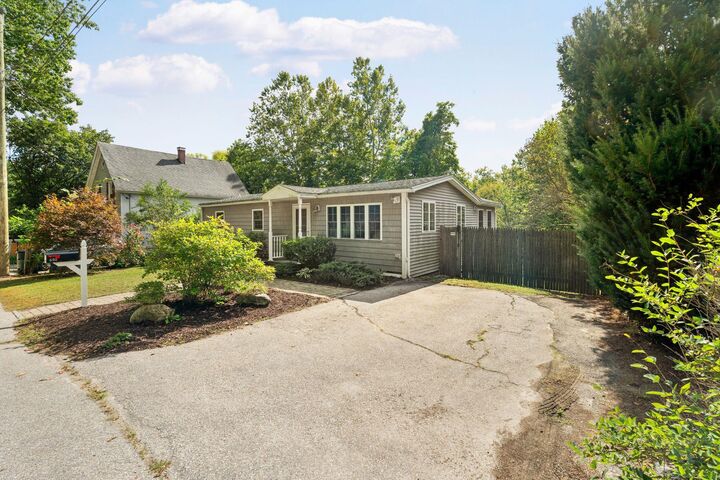
Outside, the property includes a paved driveway, a detached storage shed, and a flat, fenced backyard with mature landscaping. Removing some of the bushes beyond the fence would open up your river access and view. Trail access out front and river access in the back make this a quiet, convenient spot close to city conveniences.