

Listing Courtesy of:  PrimeMLS / Listed By: Lynn Powers, Coldwell Banker Realty - Contact: Cell: 603-630-0765
 PrimeMLS / Listed By: Lynn Powers, Coldwell Banker Realty - Contact: Cell: 603-630-0765
18 Senter Farm Road Hudson, NH 03051
Active (0 Days)
$1,125,000 (USD)
OPEN HOUSE TIMES
-
OPENSat, Nov 710:00 am - 12 noon
Description
MLS #:
5116795
5116795
Lot Size
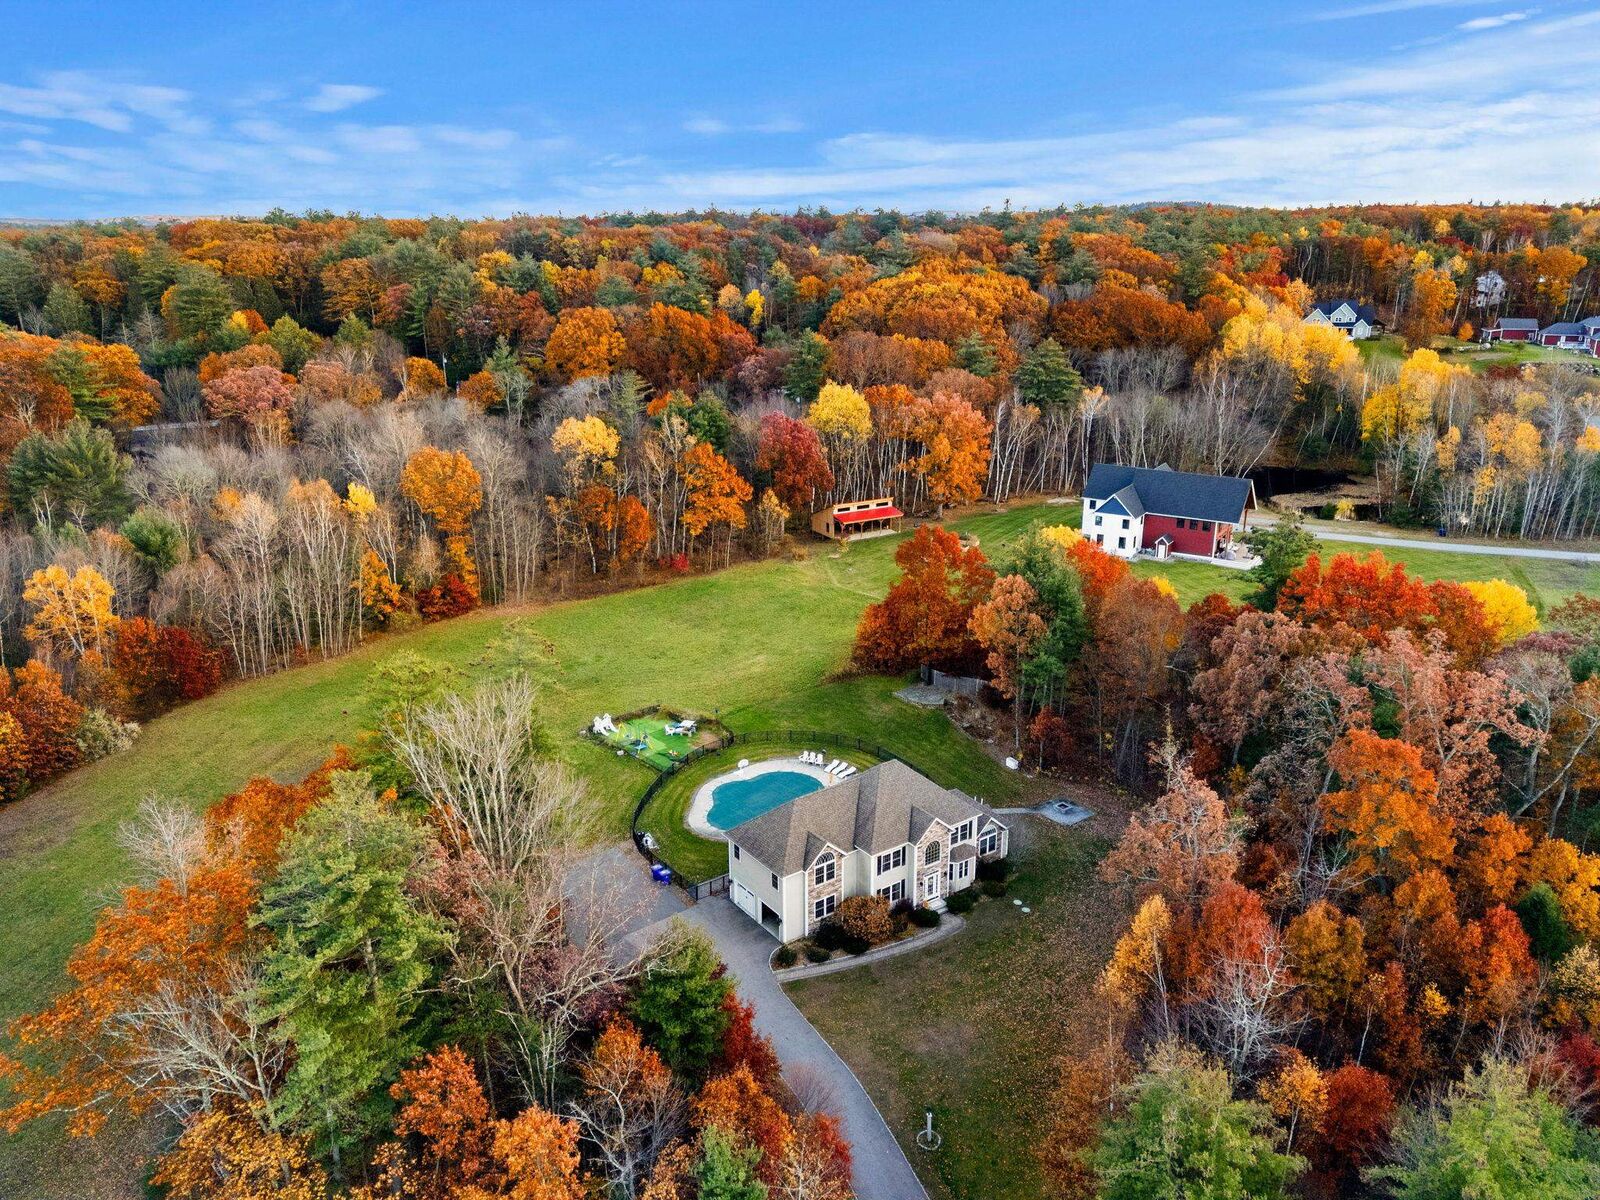
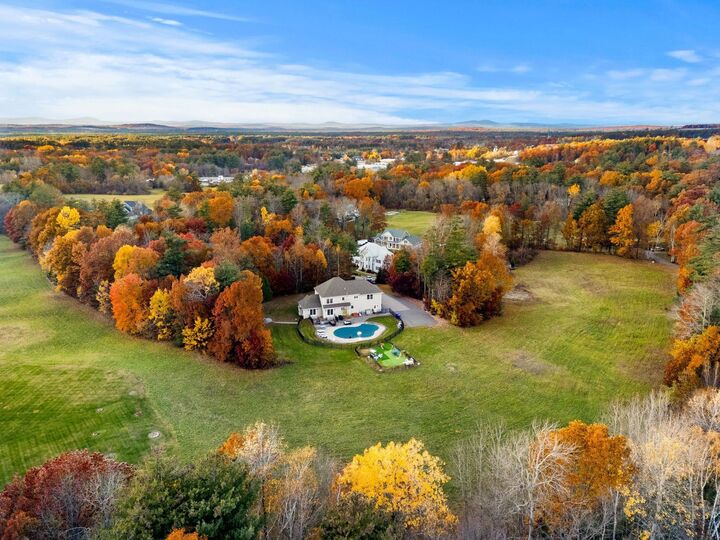
4.35 acres
4.35 acres
Type
Single-Family Home
Single-Family Home
Year Built
2016
2016
Style
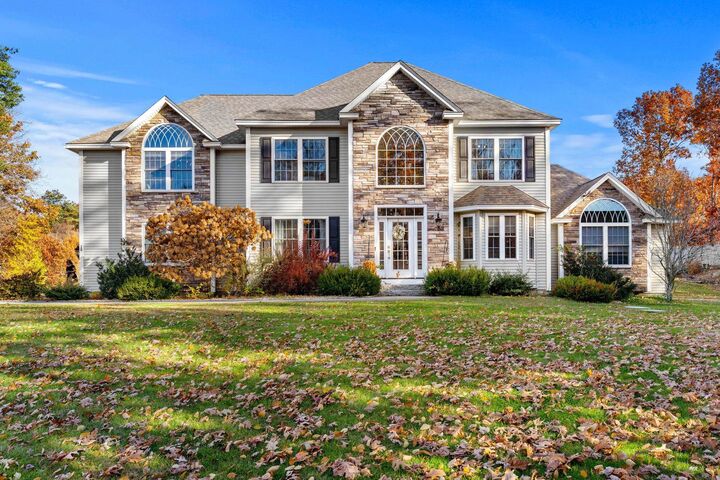
Colonial
Colonial
School District
Hudson City School District
Hudson City School District
County
Hillsborough County
Hillsborough County
Listed By
Lynn Powers, Coldwell Banker Realty, Contact: Cell: 603-630-0765
Source
PrimeMLS
Last checked Nov 5 2026 at 6:16 AM GMT+0000
PrimeMLS
Last checked Nov 5 2026 at 6:16 AM GMT+0000
Bathroom Details
- Full Bathrooms: 2
- Half Bathroom: 1
Interior Features
- Kitchen Island
- Walk-In Pantry
- Soaking Tub
- Natural Light
- Programmable Thermostat
- Central Vacuum
- Vaulted Ceiling(s)
- Gas Fireplace
- 1st Floor Laundry
Subdivision
- Senter Farm Estates
Lot Information
- Landscaped
- Country Setting
- Waterfall
- Subdivided
Property Features
- Fireplace: Gas Fireplace
- Foundation: Concrete
Heating and Cooling
- Gas Heater
- Heat Pump
- Forced Air
- Propane
- Central Air
Basement Information
- Unfinished
- Concrete Floor
- Interior Entry
- Interior Stairs
Flooring
- Hardwood
- Tile
Exterior Features
- Patio
- In-Ground Pool
- Dog Fence
- Full Fence
- Roof: Architectural Shingle
Utility Information
- Utilities: Underground Utilities, Propane
- Sewer: Private, Leach Field, Septic Tank
- Fuel: Gas, Propane
School Information
- Elementary School: Hills Garrison Elem
- Middle School: Hudson Memorial School
- High School: Alvirnehig
Stories
- Two
Living Area
- 2,947 sqft
Additional Information: Nashua | Cell: 603-630-0765
Location
Estimated Monthly Mortgage Payment
*Based on Fixed Interest Rate withe a 30 year term, principal and interest only
Listing price
Down payment
%
Interest rate
%Mortgage calculator estimates are provided by Coldwell Banker Real Estate LLC and are intended for information use only. Your payments may be higher or lower and all loans are subject to credit approval.
Disclaimer: © 2026 PrimeMLS, Inc. All rights reserved. This information is deemed reliable, but not guaranteed. The data relating to real estate displayed on this display comes in part from the IDX Program of PrimeMLS. The information being provided is for consumers’ personal, non-commercial use and may not be used for any purpose other than to identify prospective properties consumers may be interested in purchasing. Data last updated 11/4/26 22:16
 © 2026 PrimeMLS, Inc. All rights reserved. This information is deemed reliable, but not guaranteed. The data relating to real estate displayed on this display comes in part from the IDX Program of PrimeMLS. The information being provided is for consumers’ personal, non-commercial use and may not be used for any purpose other than to identify prospective properties consumers may be interested in purchasing. Data last updated 11/4/26 22:16

Inside, this 2016 beauty delivers. The kitchen is a showstopper, with Wolf and Sub-Zero appliances, a wine fridge (priorities!), and more storage than you’ll know what to do with. It all flows into a sunny breakfast nook and a huge living room with soaring cathedral ceilings. Need to host? There’s a formal dining room, and space enough for those big gatherings. Need to focus? There’s a first-floor office. Need to do laundry? Sorry, still have to, but at least it’s on the first floor.
Upstairs, its not just a primary bedroom - its a primary WING. The bath is basically a day spa. Sink into the huge soaking tub and forget your to-do list. And then there’s THE closet. The fourth bedroom has been converted into a jaw-dropping custom walk-in closet that will make you want to go shopping just to fill it. (It converts back to a bedroom if you must, but we bet you won’t want to.) Two more bedrooms and a full updated bathroom round out the upstairs.
The behind-the-scenes stuff ishandled too: automatic generator, central A/C, central vac, irrigation, whole-house water filtration, radon mitigation, new attic insulation, and new pool equipment. The big unfinished basement is a blank canvas for a gym, a theater, or a game room.
The neighbors are the real bonus here. Think holiday lights along the private road, a Halloween tractor ride for trick-or-treating, and goats just up the street. The road association (about $1,000/yr) handles plowing and field mowing.
Nothing left to do but cannonball in!