

Listing Courtesy of:  PrimeMLS / Listed By: Kathy Baldridge, Coldwell Banker Realty - Contact: Cell: 603-493-4472
 PrimeMLS / Listed By: Kathy Baldridge, Coldwell Banker Realty - Contact: Cell: 603-493-4472
 2 Opal Road Derry, NH 03833-6220
Pending (20 Days)
$650,000 (USD)

Description
MLS #:
5111640
5111640
Lot Size
1 acres
1 acres
Type
Single-Family Home
Single-Family Home
Year Built
1979
1979
Style
Colonial
Colonial
Views
No
No
School District
Derry School District Sau #10
Derry School District Sau #10
County
Rockingham County
Rockingham County
Listed By
Kathy Baldridge, Coldwell Banker Realty, Contact: Cell: 603-493-4472
Source
PrimeMLS
Last checked Oct 17 2026 at 1:24 AM GMT+0000
PrimeMLS
Last checked Oct 17 2026 at 1:24 AM GMT+0000
Bathroom Details
- Full Bathroom: 1
- 3/4 Bathroom: 1
- Half Bathroom: 1
Interior Features
- Dining Area
- Hearth
- Laundry Hook-Ups
- Kitchen/Dining
- Living/Dining
- Skylight
- Blinds
- Primary Br W/ Ba
- Ceiling Fan(s)
- 1 Fireplace
- Attic With Pulldown
- Wood Fireplace
- 1st Floor Laundry
Lot Information
- Landscaped
- Neighborhood
Property Features
- Fireplace: 1 Fireplace
- Fireplace: Wood Fireplace
- Foundation: Concrete
Heating and Cooling
- Hot Water
- Oil
- Mini Split
Basement Information
- Unfinished
- Concrete
- Concrete Floor
- Interior Entry
- Exterior Entry
- Basement Stairs
- Interior Stairs
Flooring
- Carpet
- Hardwood
- Ceramic Tile
Exterior Features
- Enclosed Porch
- Roof: Asphalt Shingle
Utility Information
- Utilities: Cable Available, Propane
- Sewer: Septic Tank
- Fuel: Oil, Hot Water
School Information
- Elementary School: Ernest P. Barka
- Middle School: Gilbert H. Hood Middle School
- High School: Pinkertona
Parking
- Garage
- Driveway
- Direct Access
Stories
- Two
Living Area
- 1,967 sqft
Additional Information: Nashua | Cell: 603-493-4472
Location
Estimated Monthly Mortgage Payment
*Based on Fixed Interest Rate withe a 30 year term, principal and interest only
Listing price
Down payment
%
Interest rate
%Mortgage calculator estimates are provided by Coldwell Banker Real Estate LLC and are intended for information use only. Your payments may be higher or lower and all loans are subject to credit approval.
Disclaimer: © 2026 PrimeMLS, Inc. All rights reserved. This information is deemed reliable, but not guaranteed. The data relating to real estate displayed on this display comes in part from the IDX Program of PrimeMLS. The information being provided is for consumers’ personal, non-commercial use and may not be used for any purpose other than to identify prospective properties consumers may be interested in purchasing. Data last updated 10/16/26 18:24
 © 2026 PrimeMLS, Inc. All rights reserved. This information is deemed reliable, but not guaranteed. The data relating to real estate displayed on this display comes in part from the IDX Program of PrimeMLS. The information being provided is for consumers’ personal, non-commercial use and may not be used for any purpose other than to identify prospective properties consumers may be interested in purchasing. Data last updated 10/16/26 18:24

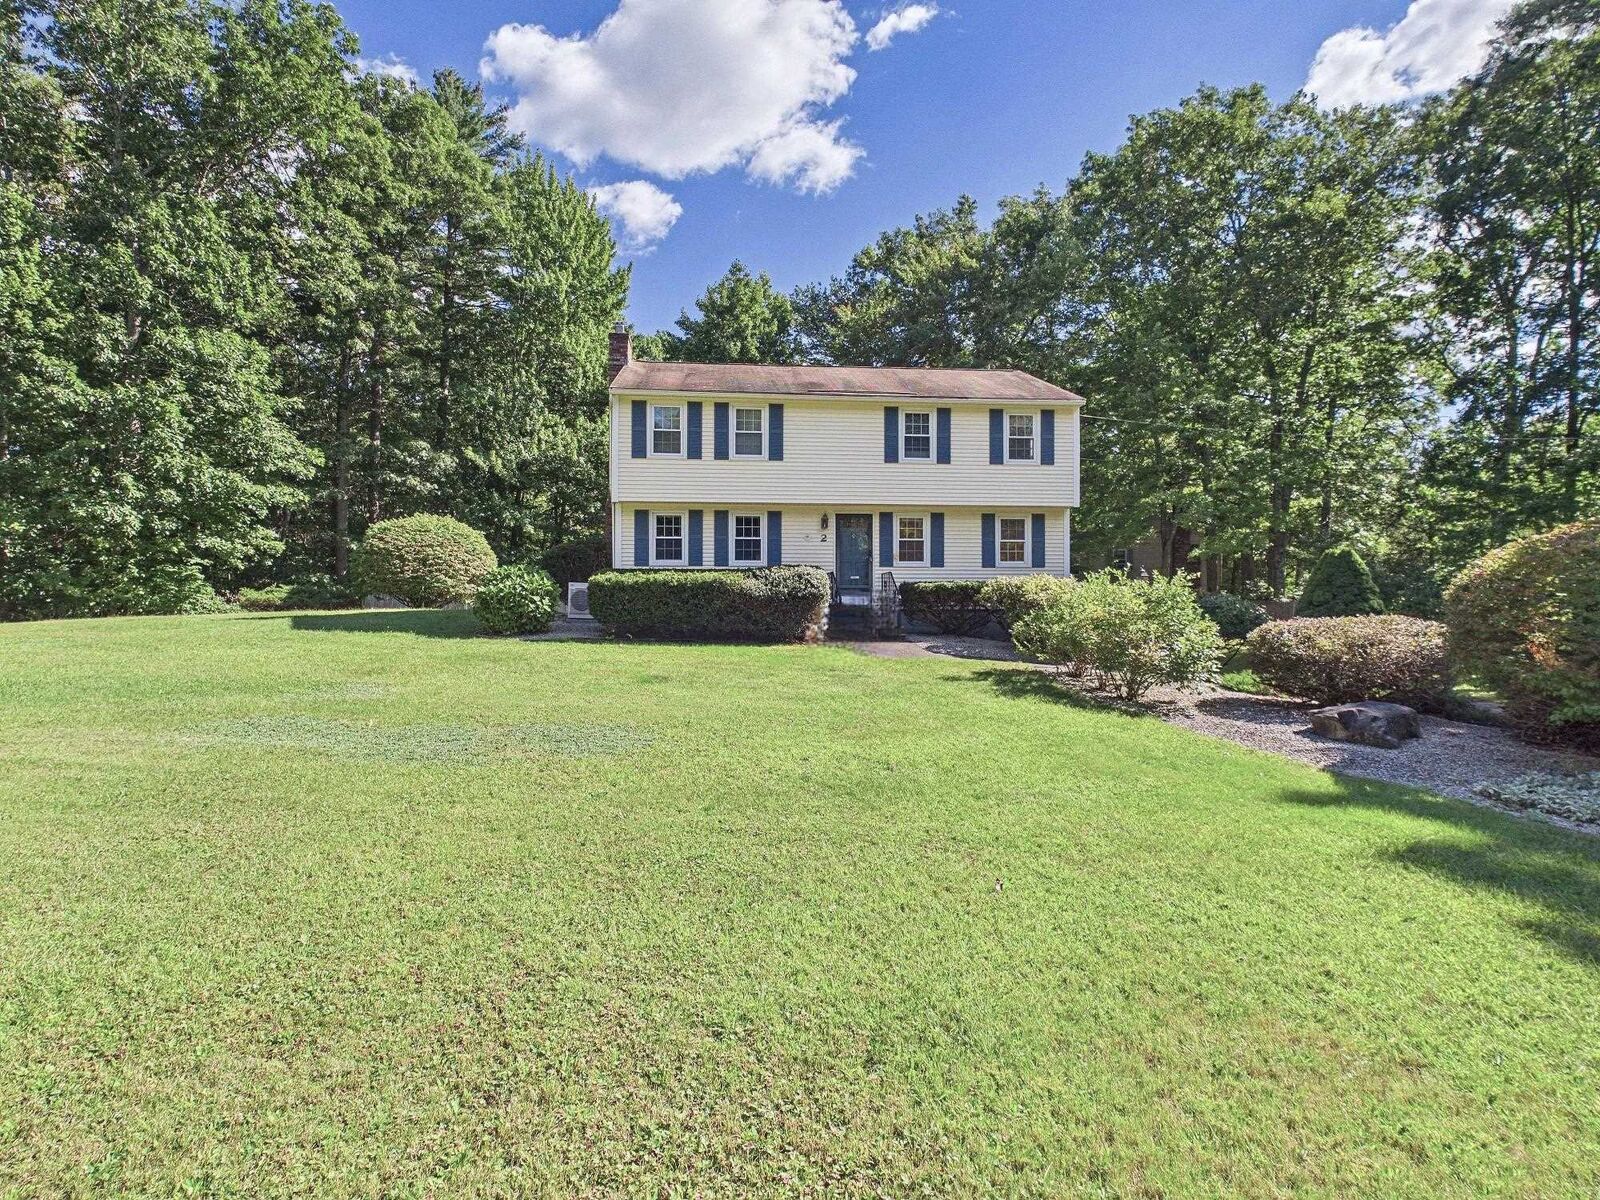
The eat-in kitchen is truly the heart of the home, featuring ample counter space and modern appliances that inspire culinary creativity. With four beautifully appointed bedrooms, there's plenty of room for family or guests, ensuring everyone has their own sanctuary.
The two and a half bathrooms are thoughtfully designed, combining both functionality and style, making daily routines a breeze. Throughout the home, elegant hardwood floors add a touch of sophistication and warmth to every room.
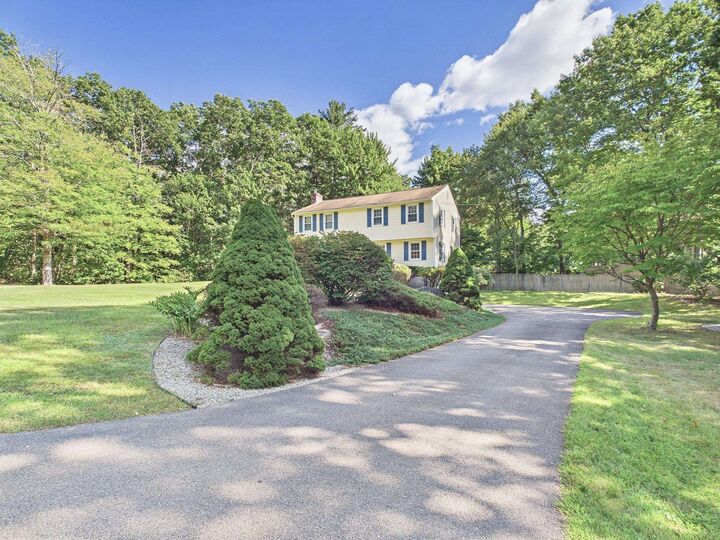
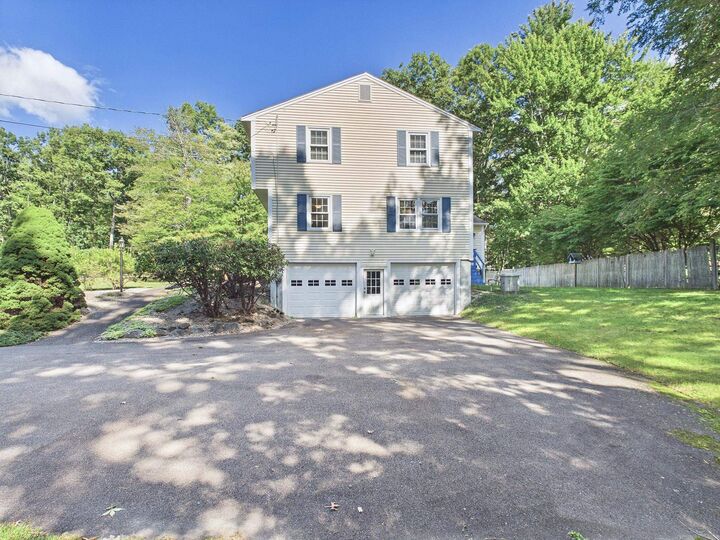
Outside, a spacious two-car garage provides convenience and storage, while the expansive one-acre lot offers endless possibilities for outdoor activities and gatherings. Nestled in a highly regarded school district, this home is an ideal haven for families. Don’t miss the chance to experience this wonderful property for yourself!