

Listing Courtesy of:  PrimeMLS / Listed By: Lynn Powers, Coldwell Banker Realty - Contact: Cell: 603-630-0765
 PrimeMLS / Listed By: Lynn Powers, Coldwell Banker Realty - Contact: Cell: 603-630-0765
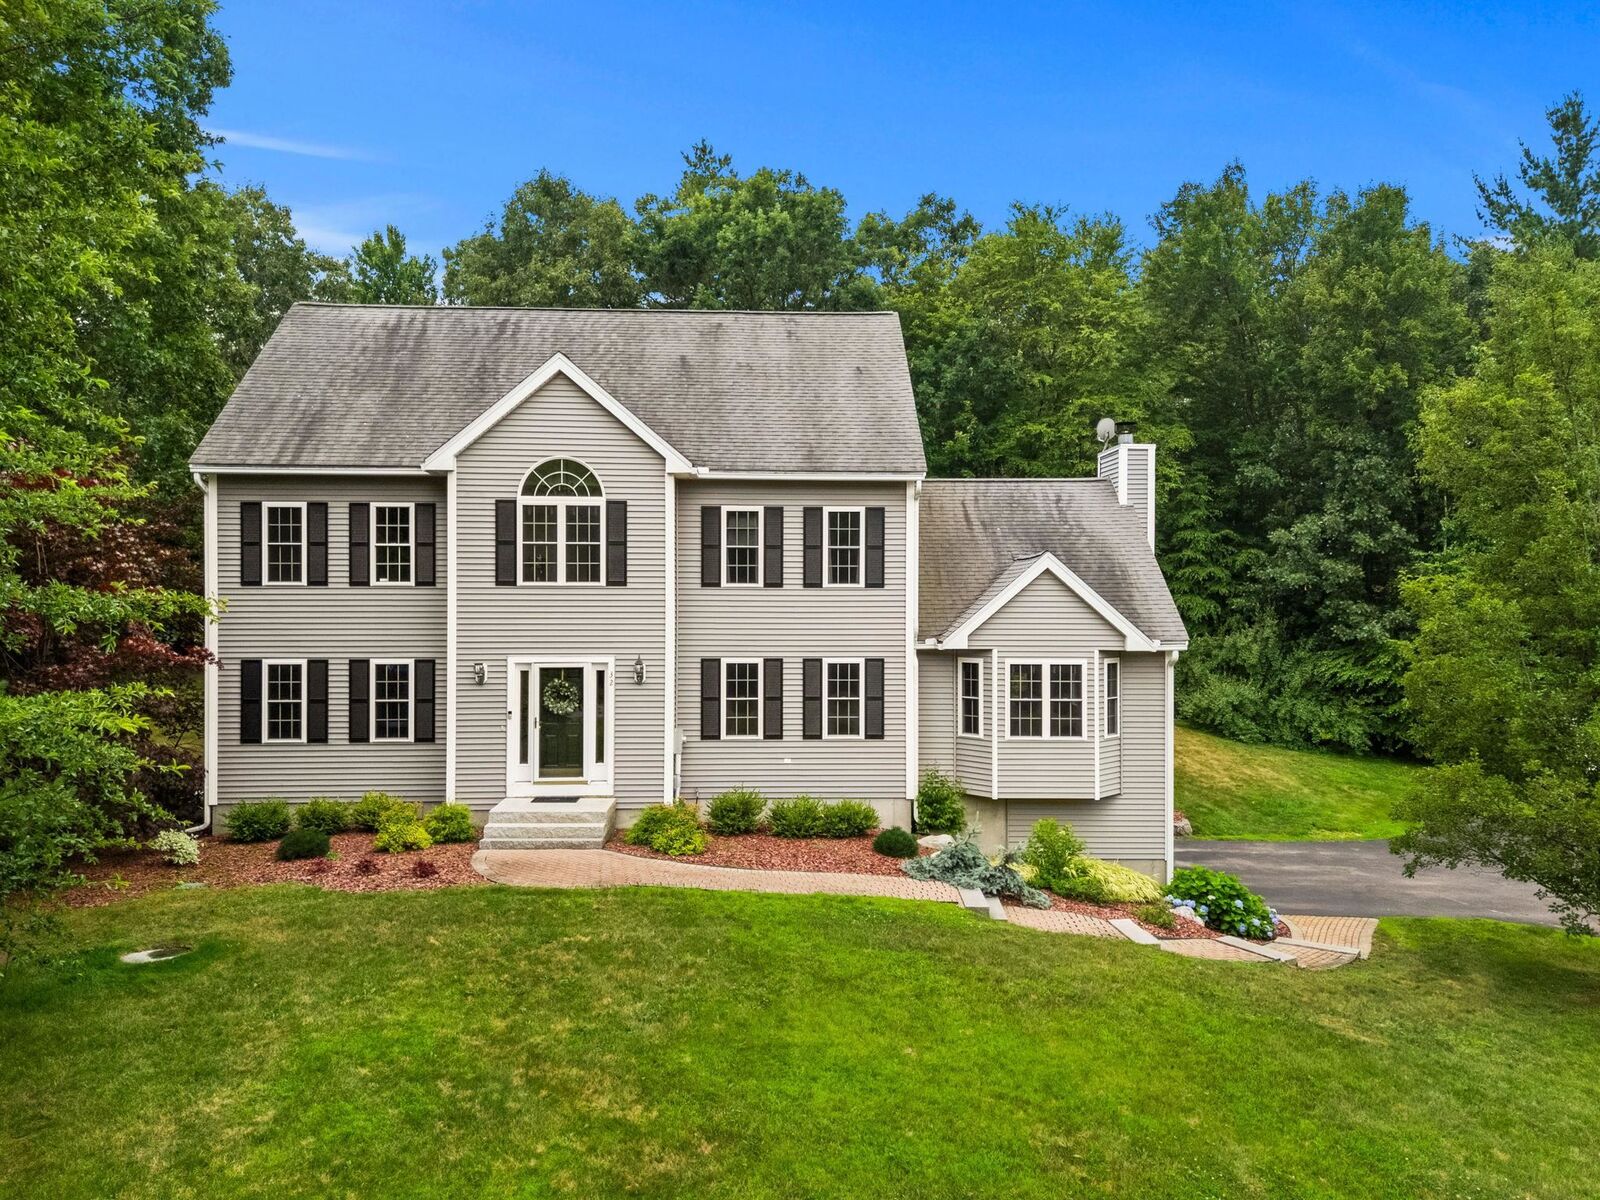
 32 Hobart Hill Road Brookline, NH 03033
Pending (21 Days)
$850,000 (USD)
Description
MLS #:
5101184
5101184
Lot Size
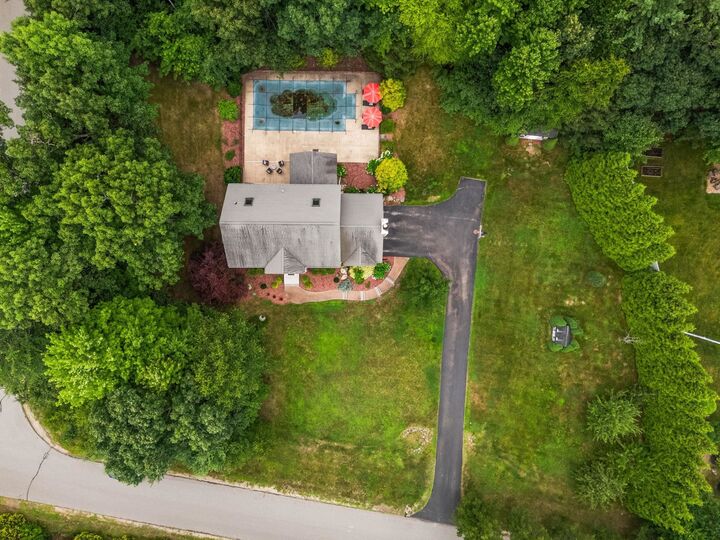
1.22 acres
1.22 acres
Type
Single-Family Home
Single-Family Home
Year Built
2004
2004
Style
Colonial
Colonial
County
Hillsborough County
Hillsborough County
Listed By
Lynn Powers, Coldwell Banker Realty, Contact: Cell: 603-630-0765
Source
PrimeMLS
Last checked Aug 13 2026 at 1:38 PM GMT+0000
PrimeMLS
Last checked Aug 13 2026 at 1:38 PM GMT+0000
Bathroom Details
- Full Bathrooms: 2
- Half Bathroom: 1
Interior Features
- Cathedral Ceiling(s)
- Walk-In Closet(s)
- 2nd Floor Laundry
Lot Information
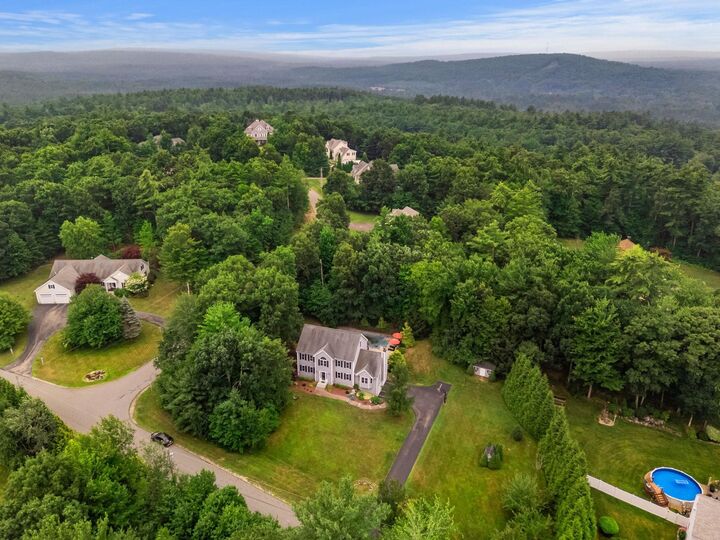
- Country Setting
Property Features
- Foundation: Concrete
Heating and Cooling
- Forced Air
- Pellet Stove
- Propane
- Central Air
Basement Information
- Unfinished
- Full
Flooring
- Carpet
- Hardwood
- Tile
Exterior Features
- Shed
- In-Ground Pool
- Enclosed Porch
- Screened Porch
- Roof: Asphalt Shingle
Utility Information
- Utilities: Cable
- Sewer: Private Sewer
- Fuel: Pellet, Propane
School Information
- Elementary School: Richard Maghakian Memorial
- High School: Hollis-Bro
Stories
- 3
Living Area
- 3,784 sqft
Additional Information: Nashua | Cell: 603-630-0765
Location
Estimated Monthly Mortgage Payment
*Based on Fixed Interest Rate withe a 30 year term, principal and interest only
Listing price
Down payment
%
Interest rate
%Mortgage calculator estimates are provided by Coldwell Banker Real Estate LLC and are intended for information use only. Your payments may be higher or lower and all loans are subject to credit approval.
Disclaimer: © 2026 PrimeMLS, Inc. All rights reserved. This information is deemed reliable, but not guaranteed. The data relating to real estate displayed on this display comes in part from the IDX Program of PrimeMLS. The information being provided is for consumers’ personal, non-commercial use and may not be used for any purpose other than to identify prospective properties consumers may be interested in purchasing. Data last updated 8/13/26 06:38
 © 2026 PrimeMLS, Inc. All rights reserved. This information is deemed reliable, but not guaranteed. The data relating to real estate displayed on this display comes in part from the IDX Program of PrimeMLS. The information being provided is for consumers’ personal, non-commercial use and may not be used for any purpose other than to identify prospective properties consumers may be interested in purchasing. Data last updated 8/13/26 06:38

Step out back and you understand the appeal immediately. An 18x36 fenced inground pool sits at the center of a large, well established lot, with room to spread out around it. Accessible from the large sun room, giving you the shaded, bug-free spot to enjoy a Saturday lunch for a dozen people or coffee before anyone else is up. Irrigation keeps the grounds looking sharp all summer, and an automatic generator means a party doesn't end when the power flickers. This is a yard that gets used, not just admired.
Inside, the floorplan is built to flex. Cathedral ceilings open the living room, where a pellet stove keeps the space warm and inviting once the pool cover goes on. The kitchen was made for hosting: custom cabinetry, quartz countertops, a Sub-Zero refrigerator, dual Fisher & Paykel DishDrawer dishwashers, and a beverage refrigerator, all under generous ceiling height that keeps things from feeling tight when the room fills up. Hardwood carries through the main level and a dedicated office gives you a door to close when it's time to focus.
Upstairs, the primary suite includes a walk-in closet and a full bath with custom vanity, and second-floor laundry keeps the everyday simple. A fourth bedroom offers flexibility as a nursery, guest room, or second office, and the finished third floor adds another full level to use however you need it: playroom, studio, teen retreat, or overflow space when everyone comes for the holidays. Central air keeps the house cool on those hot days, too! Large 2 car garage has low maintenance epoxy floors for a nice clean look.
All in desirable Brookline, a great commuter location into Mass. Lake Potanipo is minutes away, the streets are quiet and well kept, and the Hollis-Brookline school district ranks among the strongest in New Hampshire.